Description
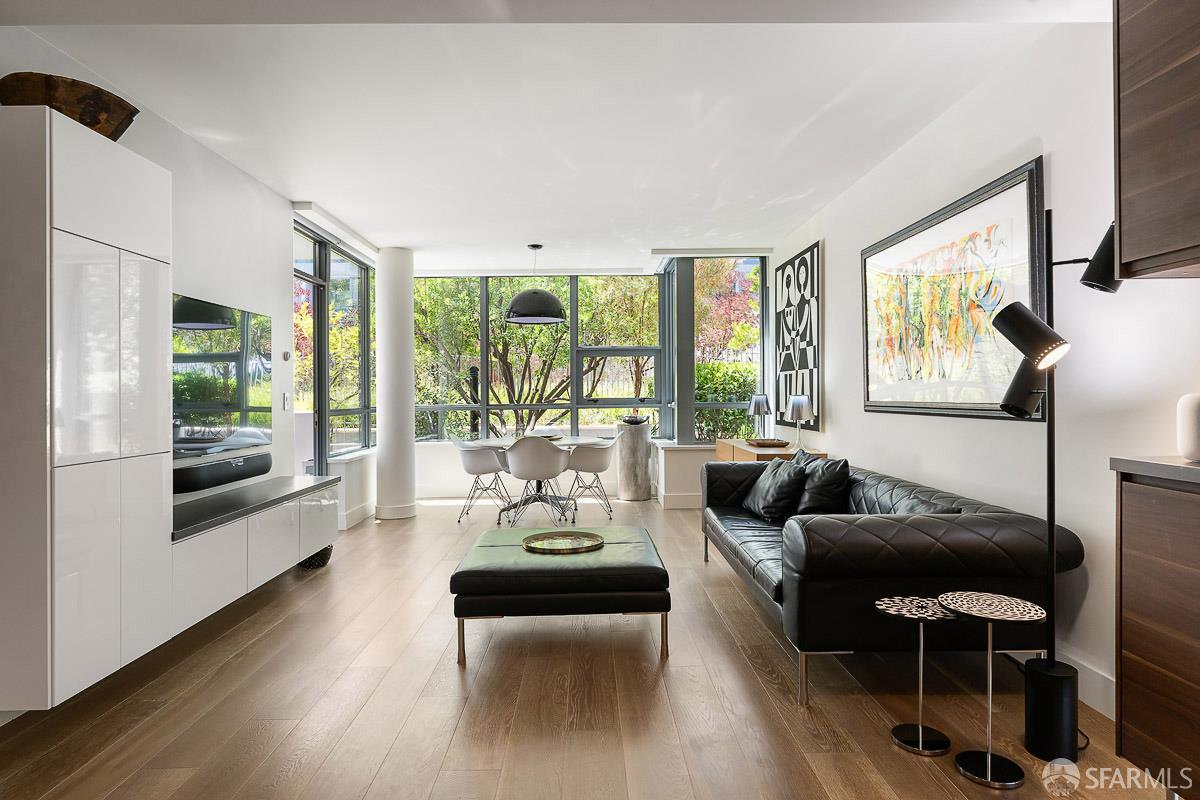
Welcome home to this beautifully designed and updated residence with an oversized private patio that provides indoor/outdoor living and easy access to all the resort-style amenities at the Madrone! This home has been lovingly upgraded with luxury Duchateau Vernal Como hardwood flooring with cork underlayment, all new lighting including the dining chandelier Skygarden'' made by Flos (designed by Marcel Wanders), custom cabinetry, smart Hunter Douglas window coverings including a blackout shade for the primary bedroom suite. A smart home system is set up using Lutron, Philips Hue, Powerview by Hunter Douglas, Ecobee, August home, Eve, and more! The primary bedroom suite is spacious and features a spa-like bathroom and a large walk in closet with custom cabinetry. The second bedroom is currently used as an office but would also make a great guest bedroom. You have an additional full bath, in-unit laundry, and central heat/AC. The kitchen features high end appliances and plenty of counter space. In the living area, there is a custom bar area, as well as cabinets and a TV set up for relaxing. Enjoy time on your private patio, or go just a short distance to the 75-ft heated lap pool, spa, sauna, fitness studio, outdoor grill/lounge, billiards room, conference room and private movie theater. The Madrone also features 24/7 concierge service. Additional features include central A/C, a storage cage, 1 car secure garage parking with two bike racks and a private EV charger. With easy access to 280, Caltrain, Muni, the ballpark, waterfront trails, Spark Social SF, green space at Channel Street Dog Park, Mission Bay Kids' Park, and the SFF Soccer Field, as well as the Chase Center and the UCSF campus, you will love living in Mission Bay.