Description
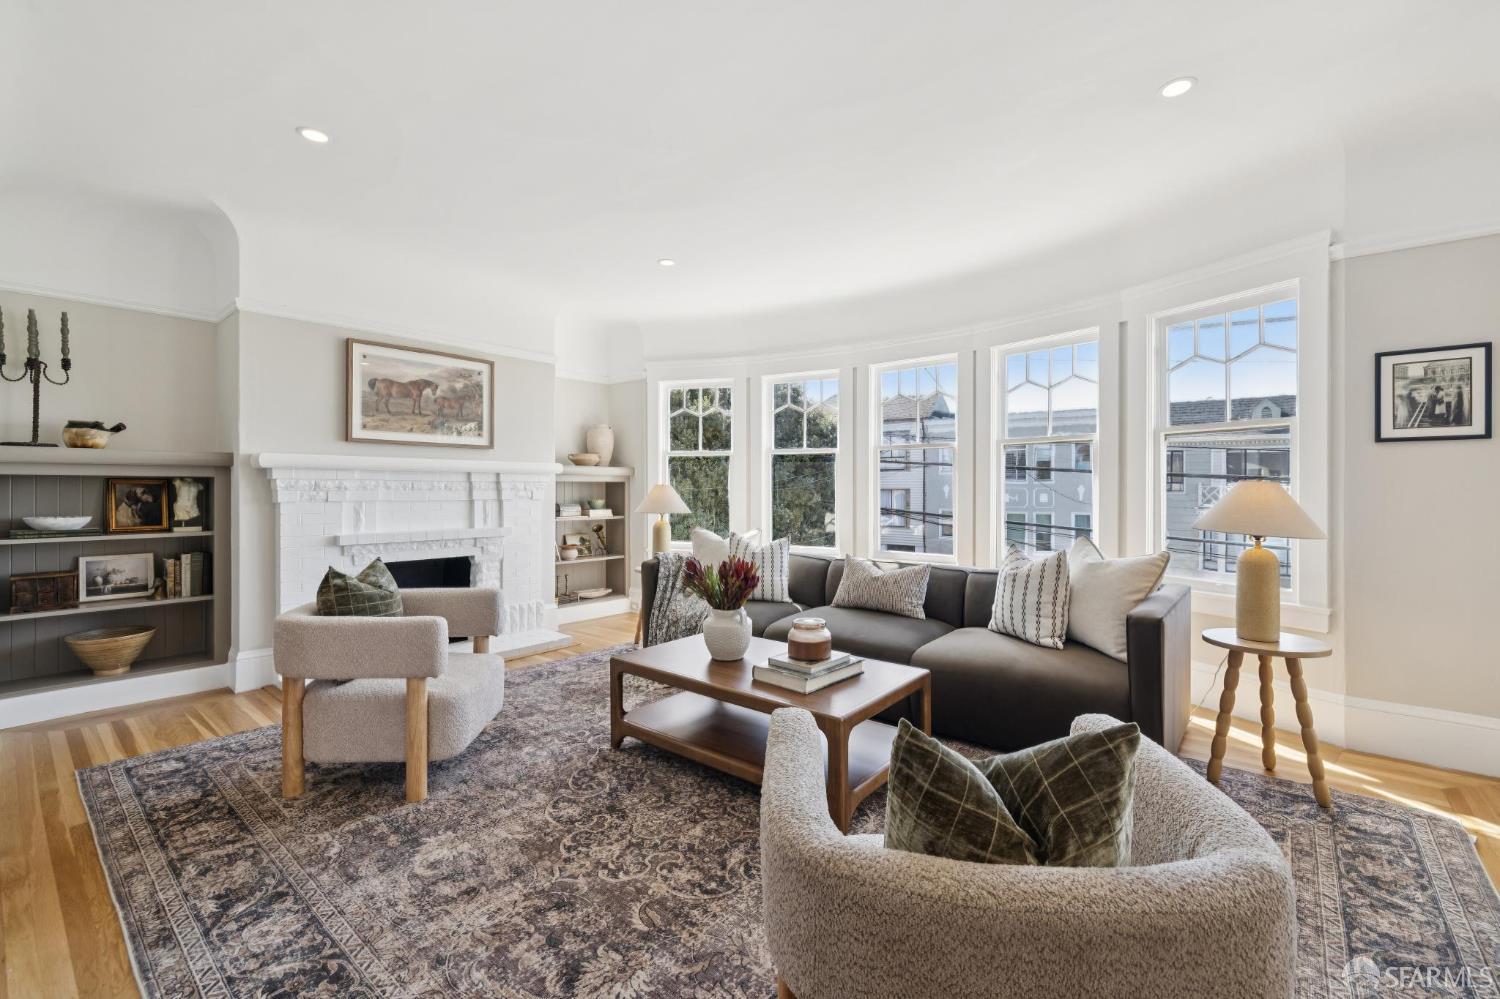
With a prime Inner Sunset location, this spacious, top-floor two-bedroom condo combines expansive living spaces, classic details, stylish upgrades, and convenience. Located in a two-unit, Marina-style building with a handsome barrel-front facade, this sophisticated residence features high ceilings, wood floors, and original details throughout. A generous entry landing with a skylight and walk-in closet opens into a bright living room with a bank of windows, built-in bookshelves, fireplace, and an alcove for an office. The living room flows into a formal dining room, offering an ideal layout for entertaining and daily living. The sophisticated remodeled kitchen is a generous workspace with ample cabinets, quartz countertops, tiled backsplash, and stainless steel appliances. A laundry room conveniently located off the kitchen has a sink, storage cabinets, and stairs to the backyard. Surrounded by greenery and planting beds, the shared landscaped backyard features a flat lawn and a wood deck. Two peaceful bedrooms with closets and an updated full, tiled bathroom with a shower over the bathtub complete the condo's layout. One-car independent garage parking and guest parking. Flexible bonus room for extra storage, a workshop, or gym with a window to the garden, electricity, and overhead lights. 91 Walk Score just two blocks from Golden Gate Park and one block from the N-Judah train. Near dining, shops, cafes, bakeries and more, including favorites like Tartine, Fiorella, Cach, and Arizmendi Bakery, with quick freeway access for South Bay commuters. With its prime location and classic style, this refined condo has ample indoor and outdoor living spaces and provides an ideal balance of comfort and convenience with access to amenities and outdoor recreation.